Our Projects

Good groundwork.
Great results.

A closer look at our work, from the first dig to the finished driveway. Real projects, with the preparation and finishing details that make the difference.

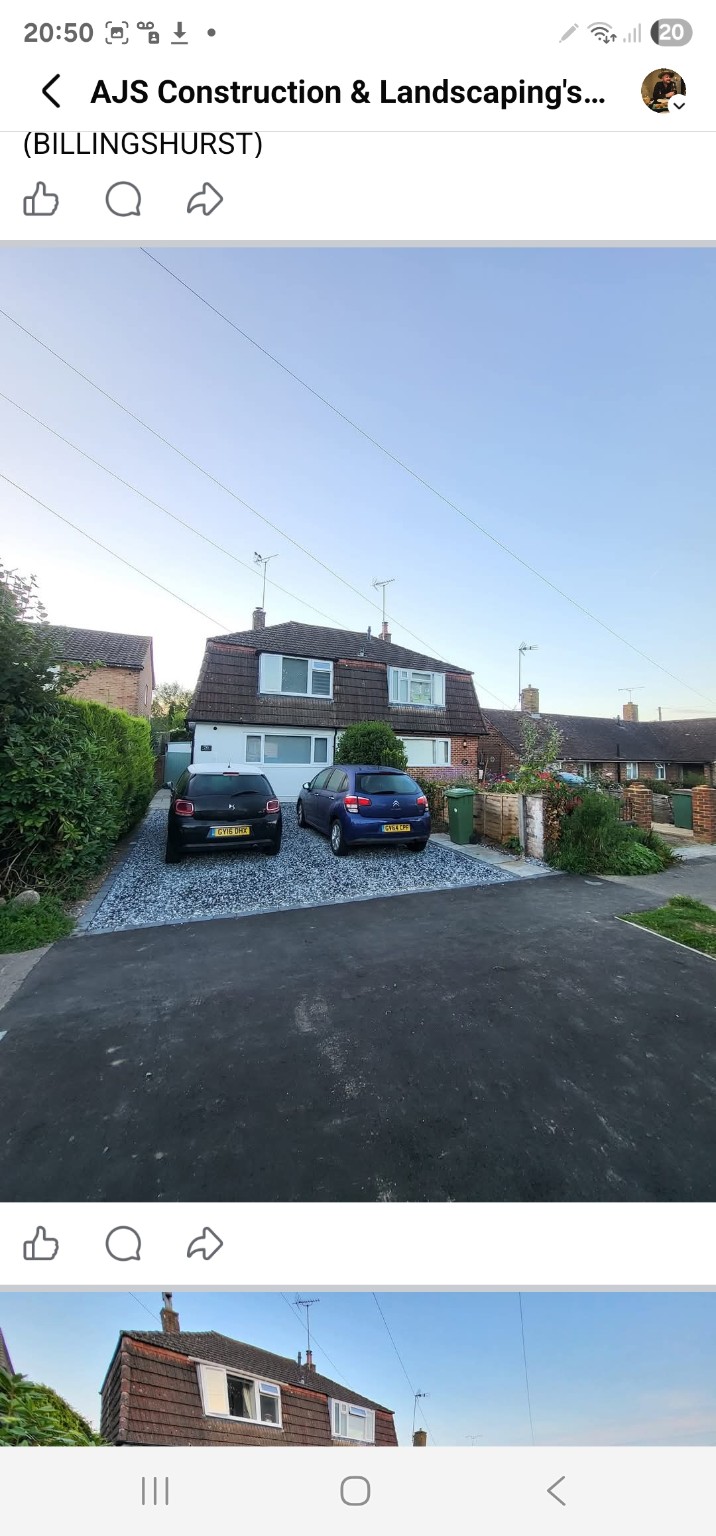
Completed decorative stone driveway with two cars parked and a new tarmac entrance in Billingshurst
The finished driveway

Decorative stone driveway · Billingshurst · 2024

From front garden
to parking for two.

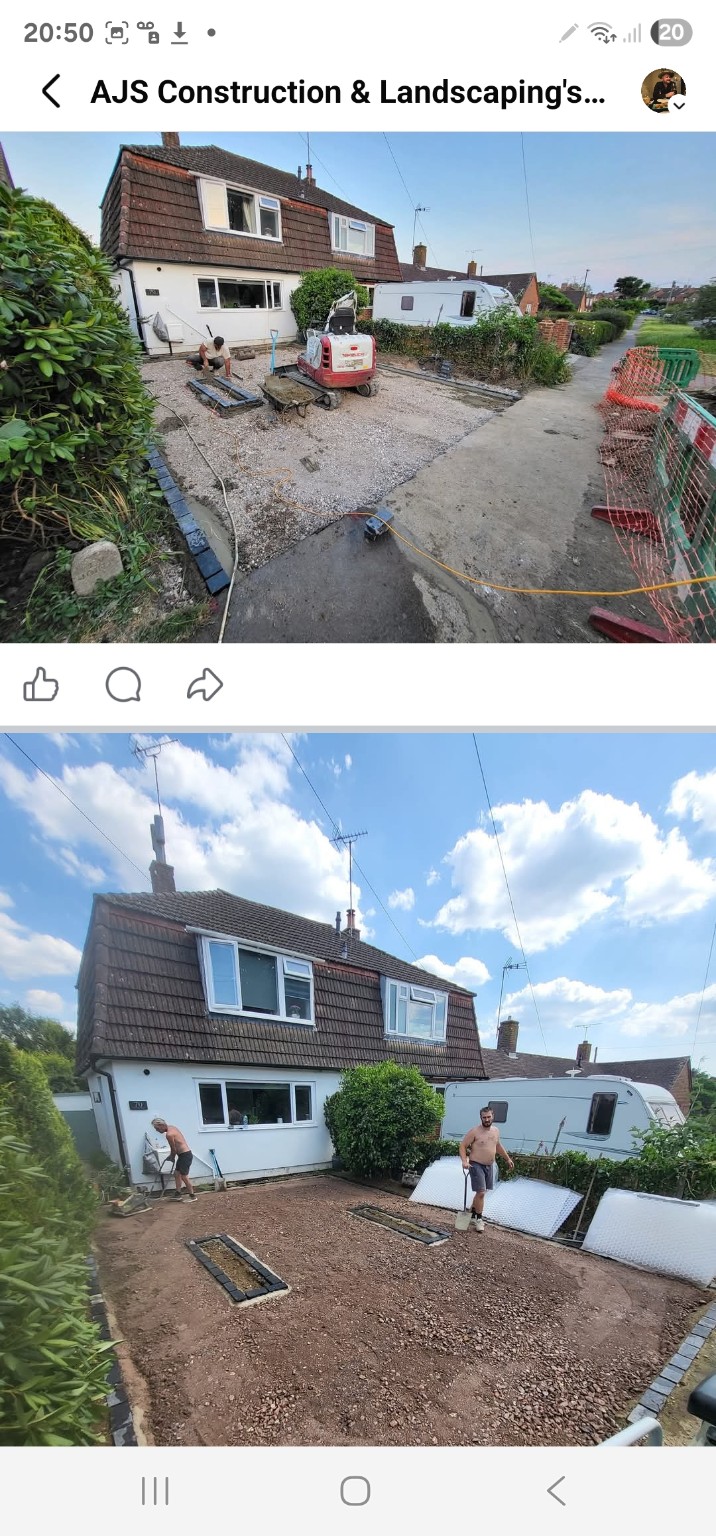
We removed a large section of hedging and cleared the front garden to create two off street parking spaces. After excavating and preparing the ground, we installed a compacted base, defined the driveway with dark edging and laid a decorative stone finish. A new tarmac entrance completes the approach.

  • Hedge removal and excavation
  • Two usable parking spaces
  • Decorative stone with defined edging
  • New tarmac entrance

How it came together
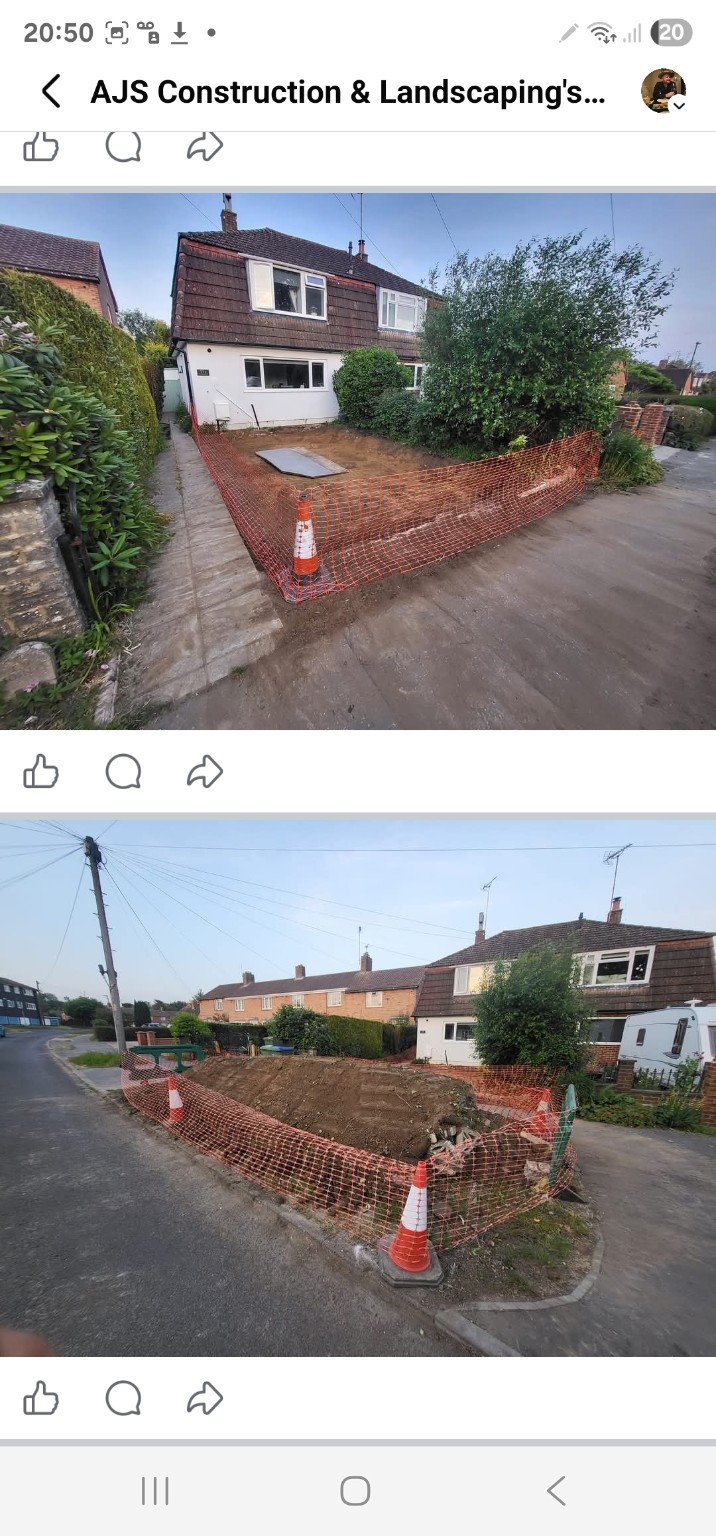
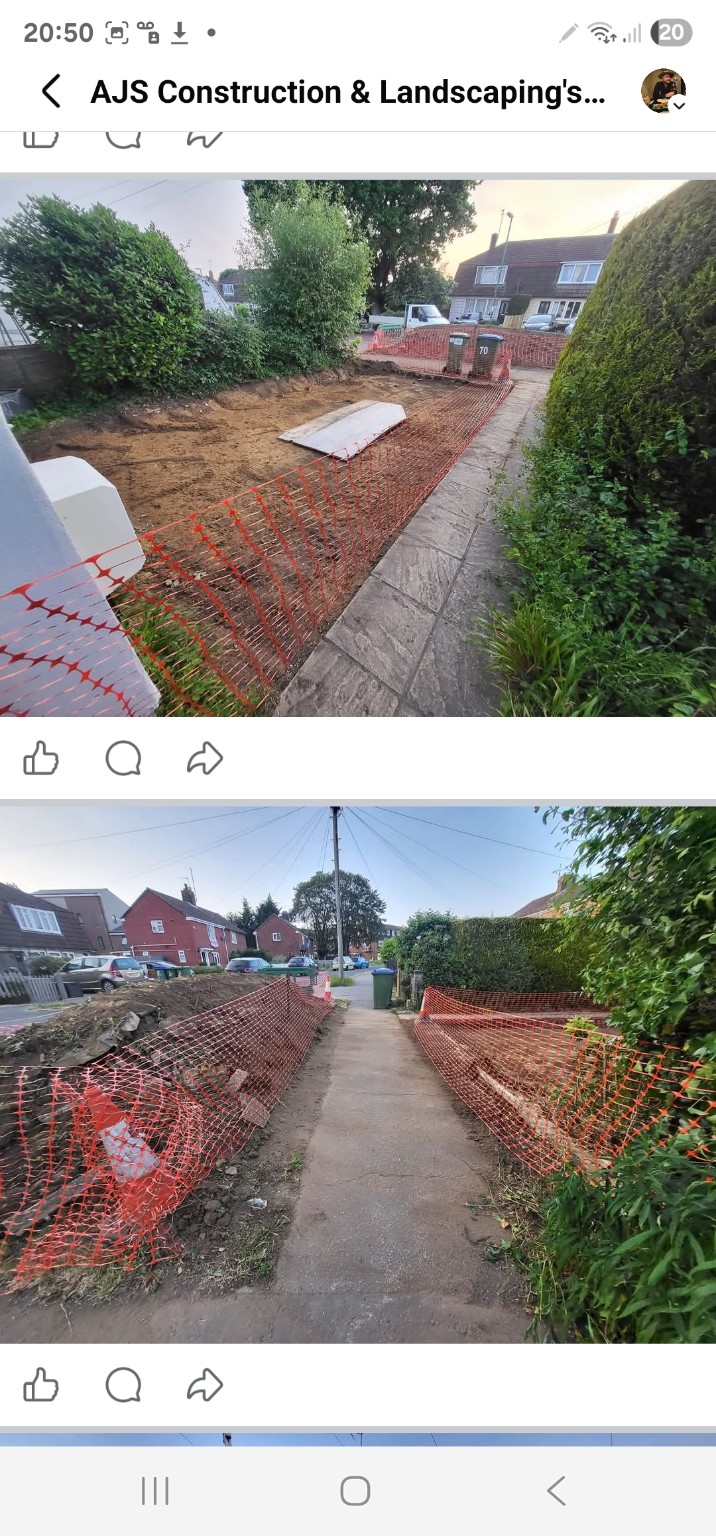
Front garden cleared and fenced off during excavation
Clearing the space
Excavation and stone base preparation with new driveway edging
Preparing the base
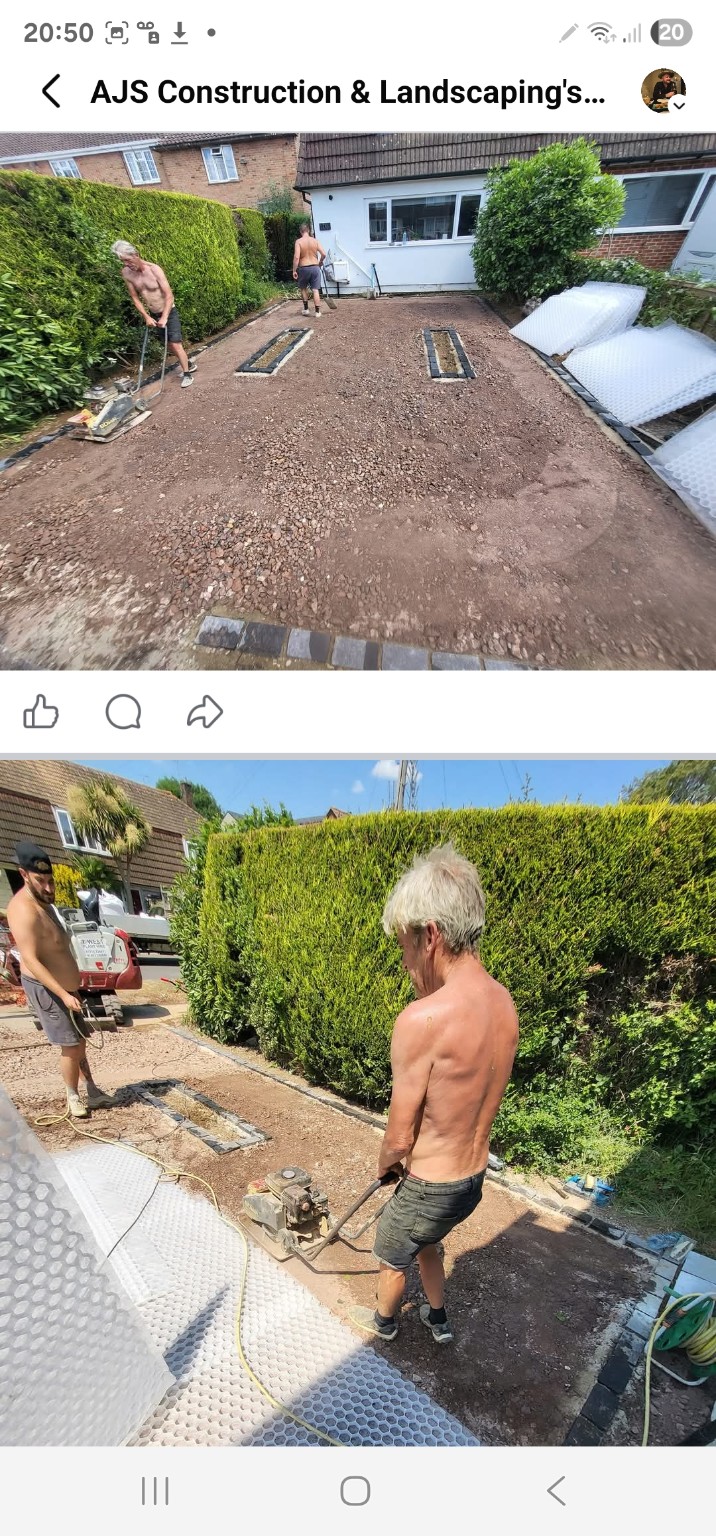
Compacting the driveway base around decorative edging details
Compaction and detailing
View more progress photos
Excavated front garden after hedge clearance
Excavation
Cleared garden alongside the existing pedestrian path
Garden clearance
Pedestrian path alongside the excavated driveway area
Access during the works
Prepared driveway base with dark edging and decorative rectangular details
Edging in place
Compaction of the driveway sub base before the decorative stone finish
Final base preparation
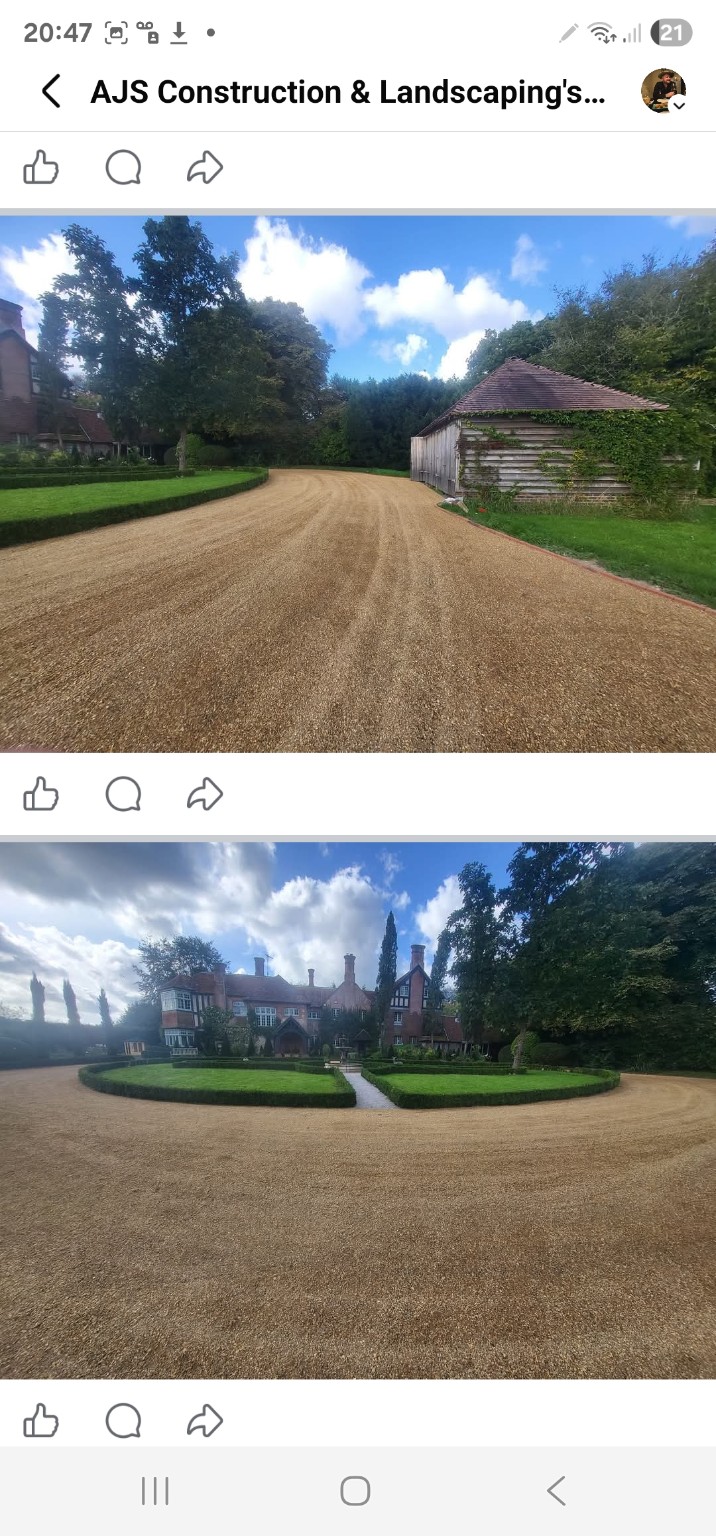
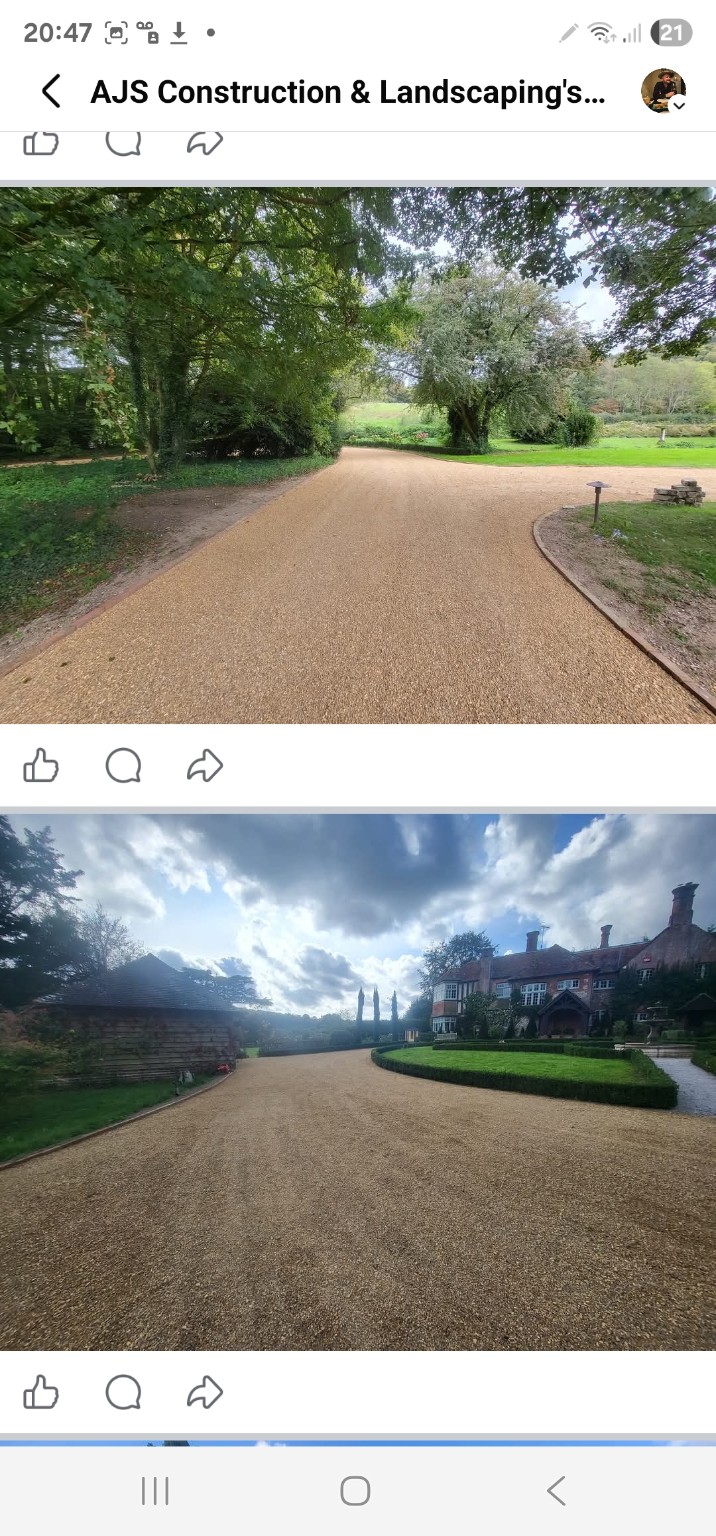
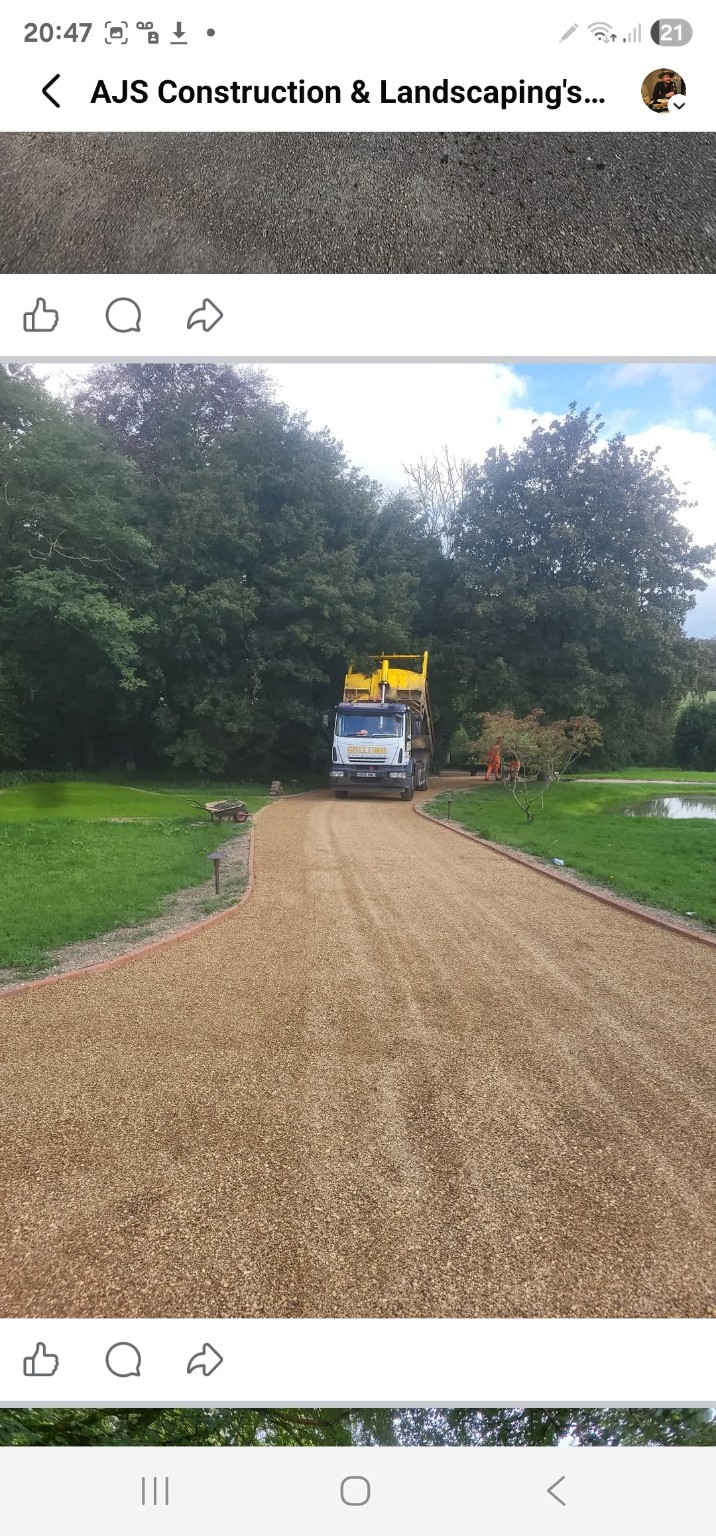
Finished tar and chip driveway curving past the buildings and landscaped lawn in Arundel
The finished tar and chip driveway
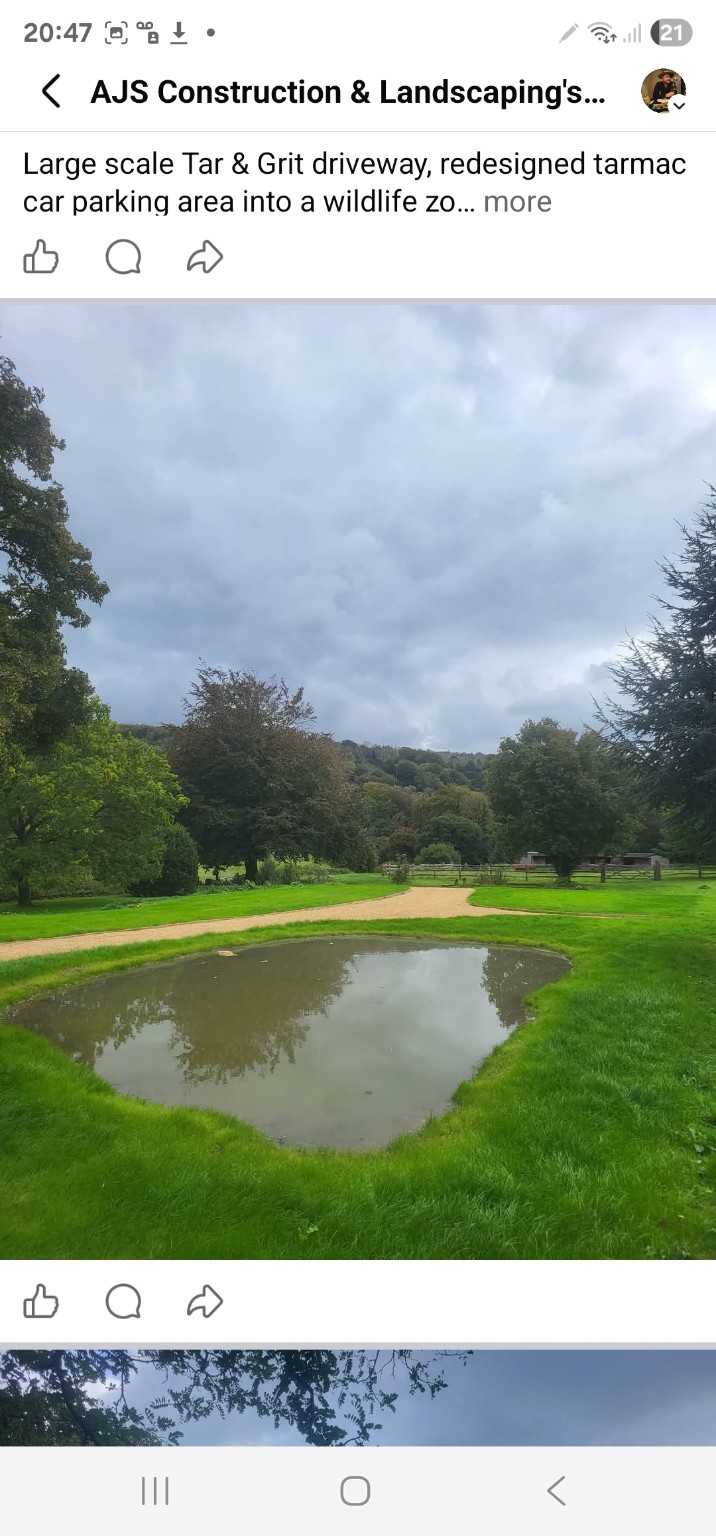
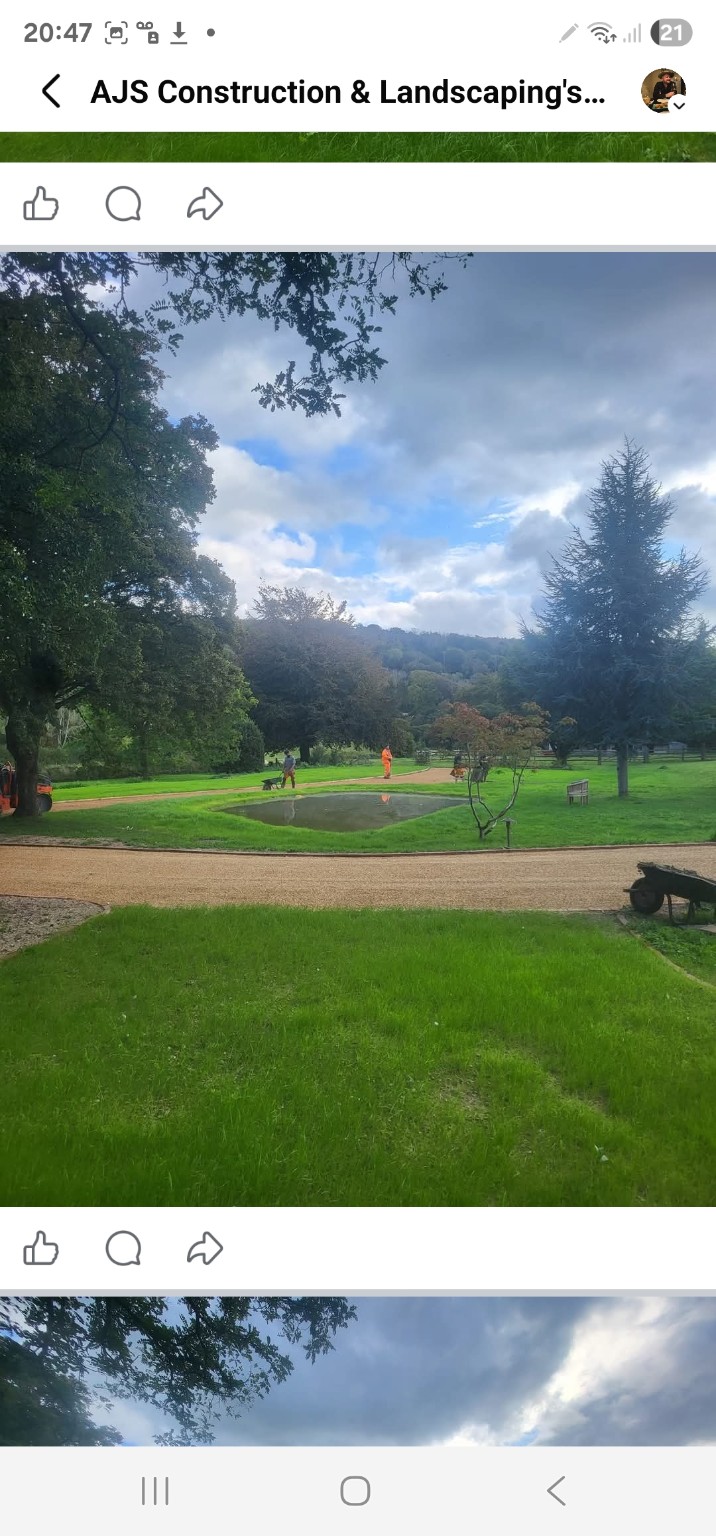
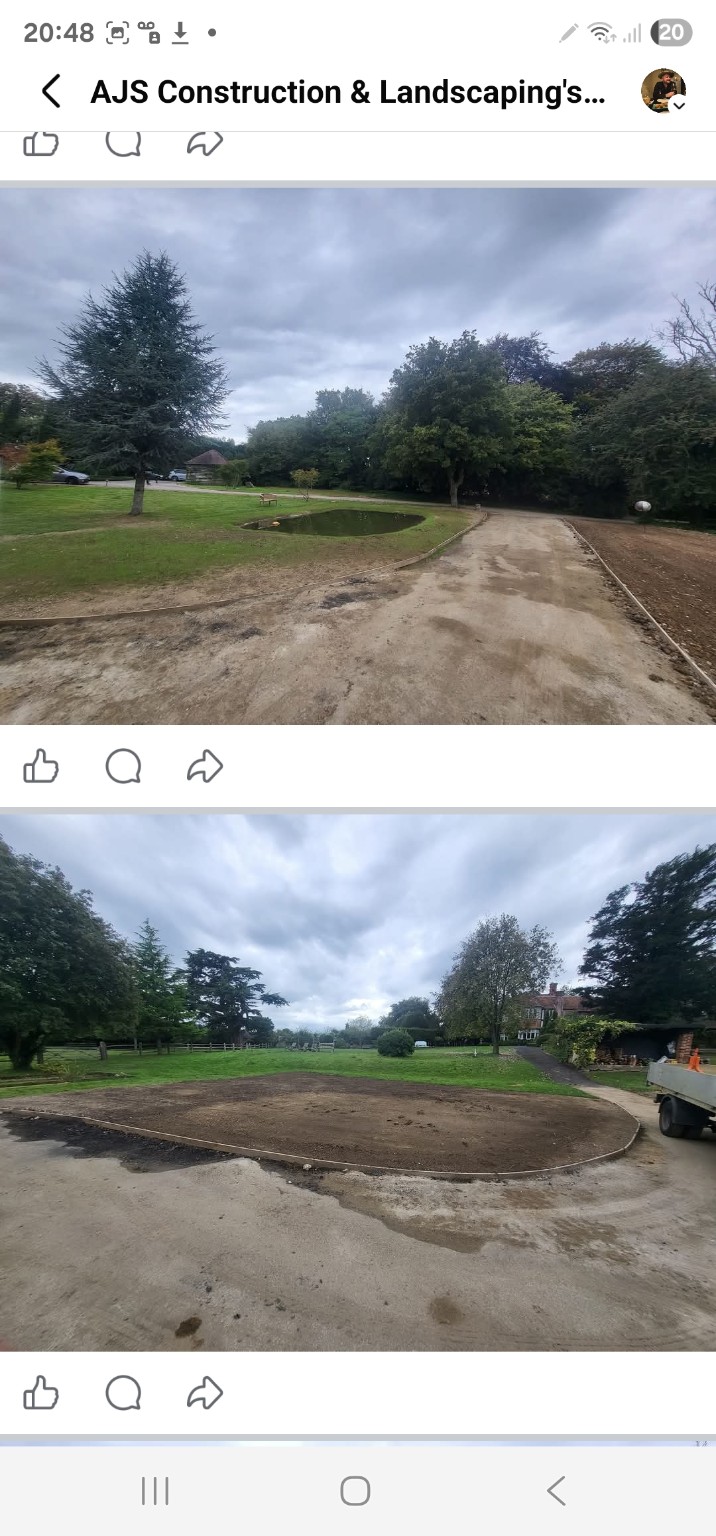
New pond framed by green turf and a path through the landscaped grounds
The new pond and surrounding turf

Landscaping, grass parking & tar and chip · Arundel · 2023

A greener setting,
with room to park.

This extensive landscaping project transformed an old tennis court and surrounding hardstanding into a greener, more natural setting. We reshaped the grounds, laid new turf, built paths and created a pond as the centrepiece of the new landscape.

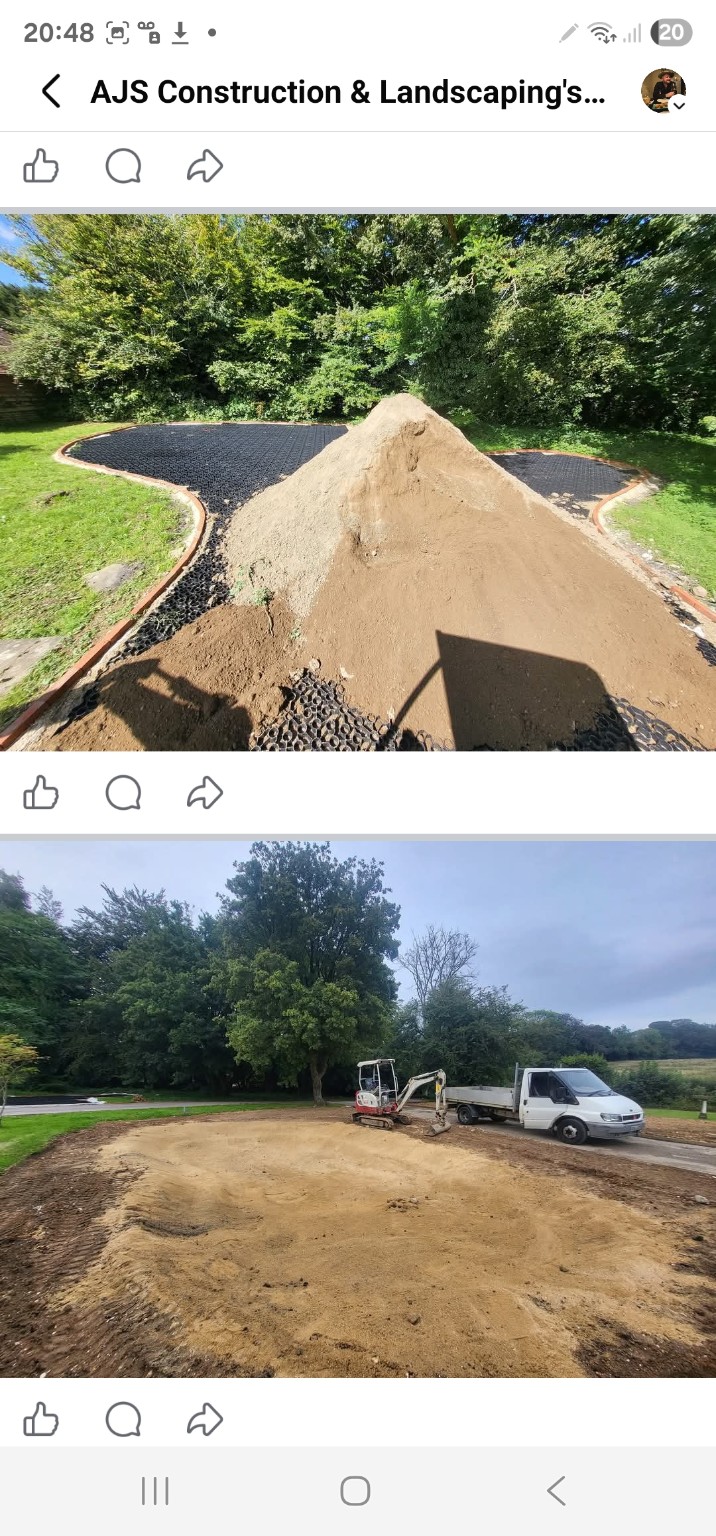
To retain useful parking without another expanse of hard surfacing, we installed permeable CORE grids and filled them with sand and topsoil for grass to grow through. The result was a reinforced grass parking area designed to blend into the garden.

Brick edging defines the driveway, which we finished with tar and chip. The stone is held by a bituminous binder, giving the appearance of a stone driveway with less movement than loose shingle.

  • Former tennis court transformed
  • New turf and garden paths
  • Permeable reinforced grass parking
  • Brick edging and tar and chip surfacing
  • New pond and natural surroundings

The details behind the transformation

Cellular parking grids within brick edging, ready to be filled with sand and topsoil
Reinforcing the grass parking area
Finished tar and chip driveway around the landscaped front lawn and path
Brick edged driveway around the front lawn
Turf, paths and pond set among mature trees in the landscaped grounds
A greener landscape
View more project photos
Tar and chip driveway following a curve through the grounds with brick edging
The completed driveway approach
Finished stone coloured driveway in front of the property
A natural stone finish
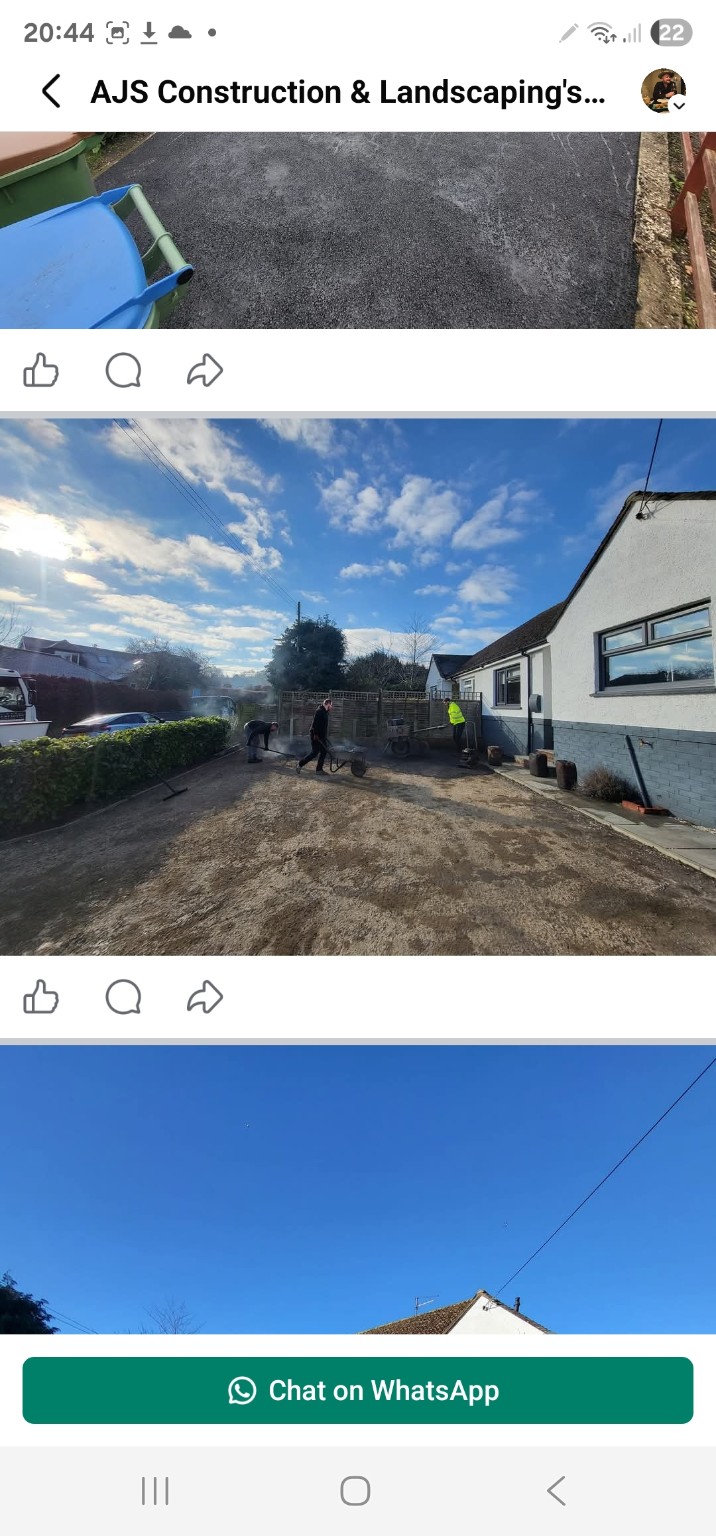
Driveway surfacing underway with plant working along the approach
Laying the driveway surface
Groundwork underway around the old hardstanding and existing tarmac
Reshaping the former hardstanding
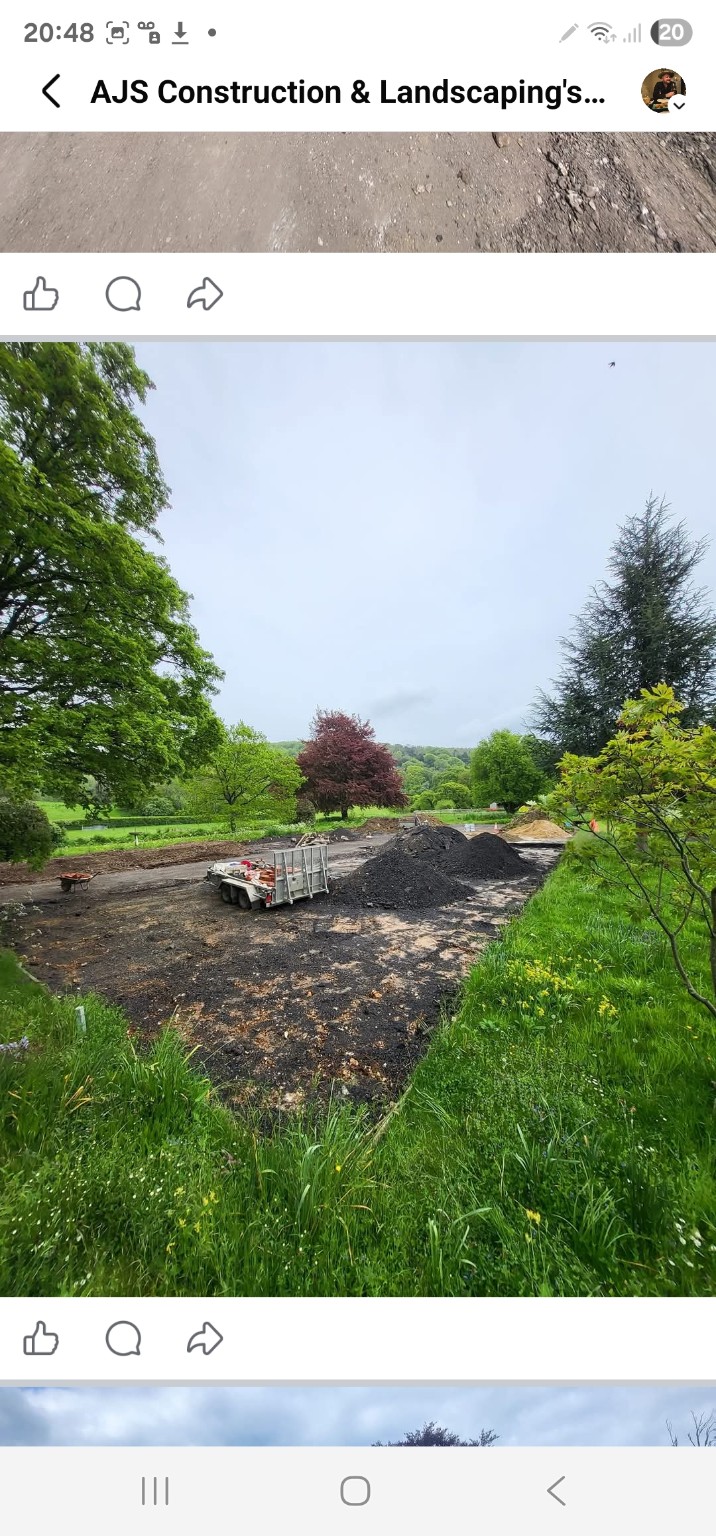
Excavated ground ready for the new landscaping and parking layout
Preparing the landscape
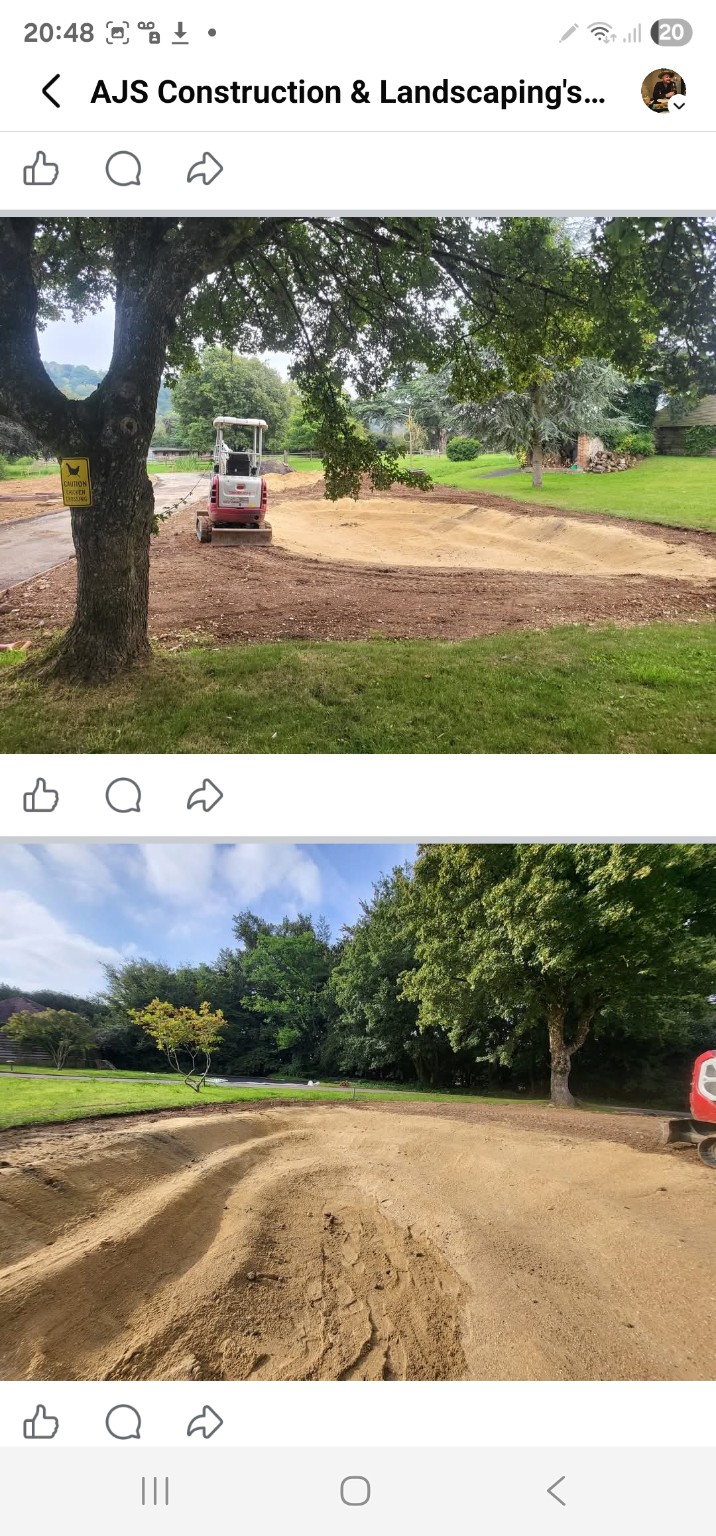
Digger and tipper alongside the prepared foundation for the grass parking area
Preparing the parking foundation
Plant preparing the ground among the trees ahead of the landscaping
Groundworks across the site
Prepared ground forming the new parking area beside the driveway
Levelling the parking area
Pond excavation and liner installation during construction
Building the pond
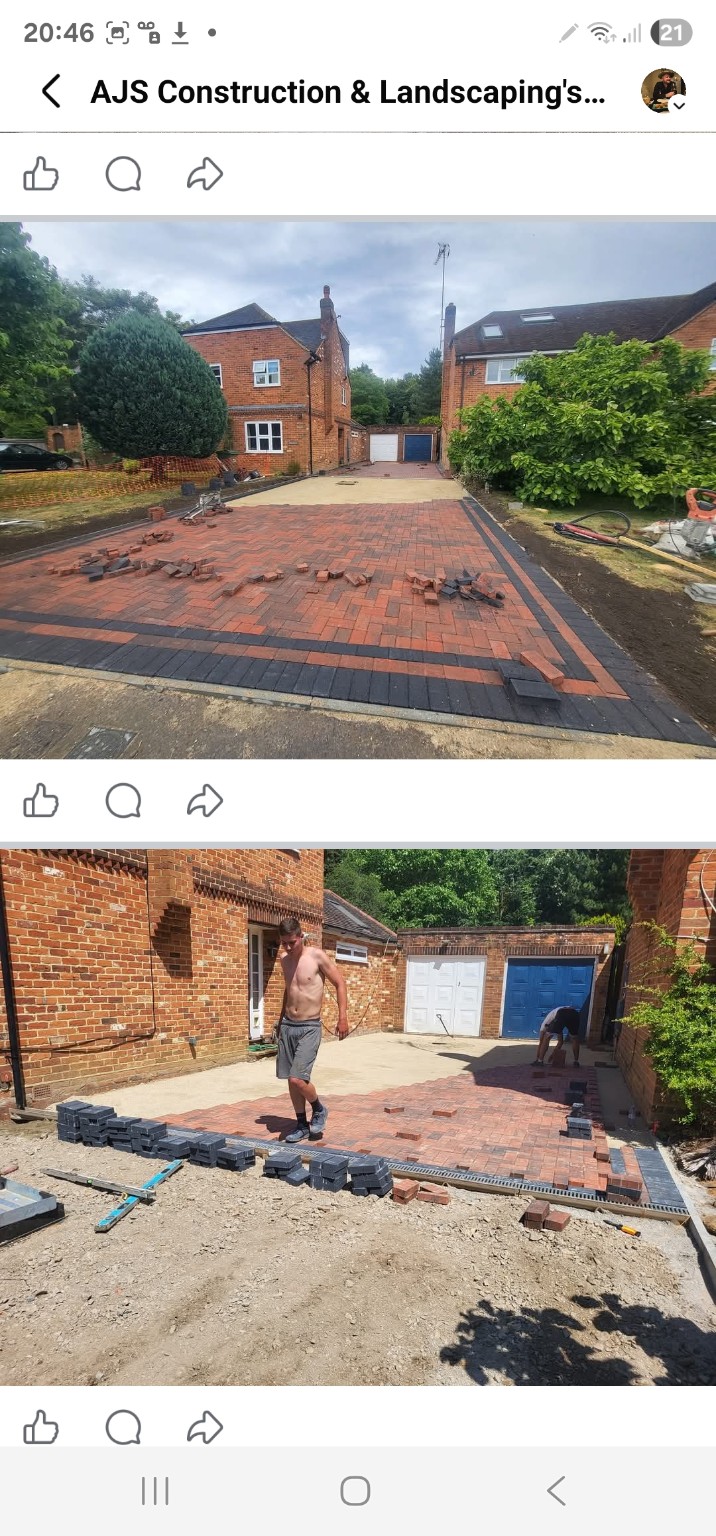
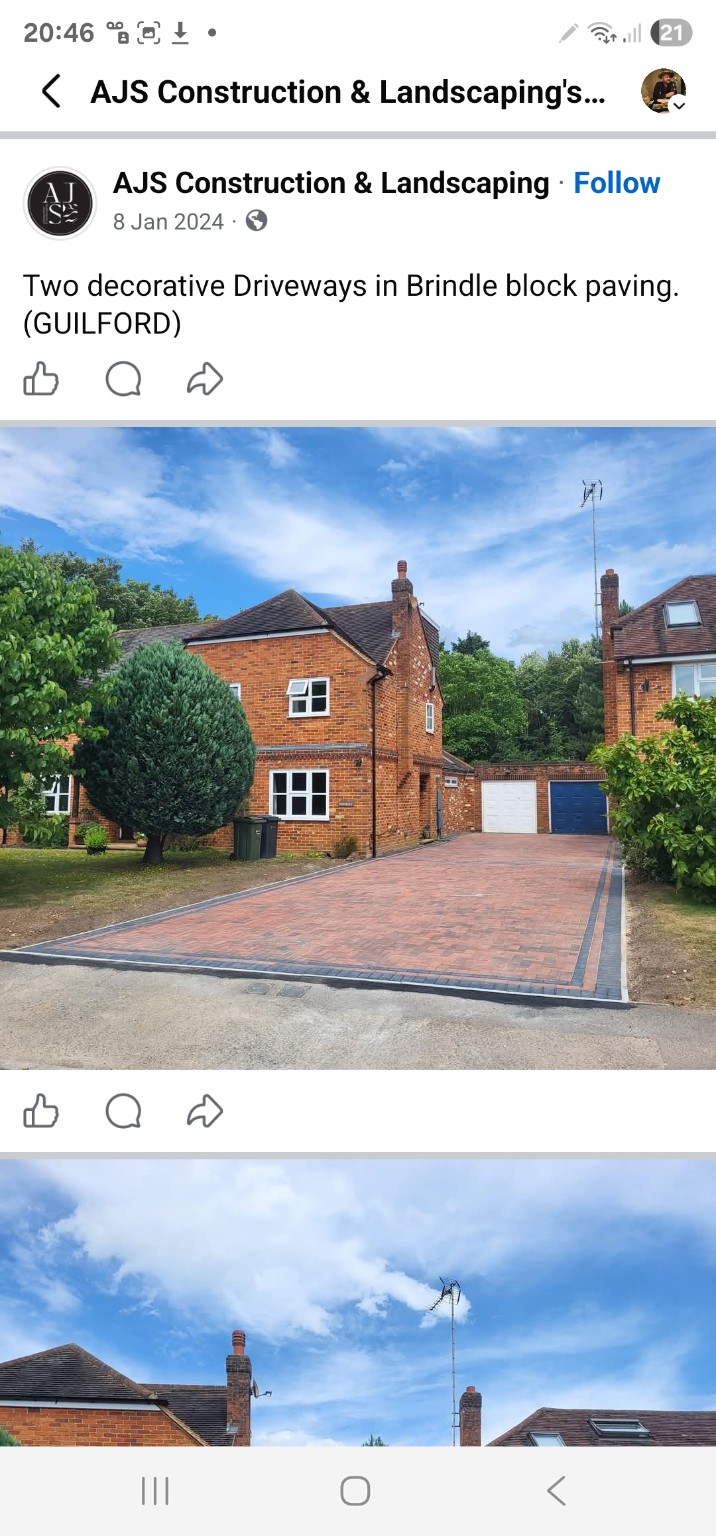
Coordinated brindle block paving driveway serving two neighbouring properties, with dark borders and central drainage
The completed joint driveway

Brindle block paving & drainage · Guildford

Two neighbours.
One coordinated transformation.

Both neighbouring households wanted a more attractive driveway and additional parking. We worked closely with the two clients throughout the project, bringing their requirements together in a coordinated design that complements both properties.

After excavating and preparing the ground, we laid brindle block paving with contrasting dark borders to create a neatly finished joint driveway. A new drainage channel runs through the centre of the drives and connects to the properties’ stormwater system.

The success of the driveway project led to a further commission for a large luxury porcelain patio and bespoke decking built around a pond. It is a good example of how our completed work earns recommendations and brings clients back for the next stage of their outdoor space.

  • Coordinated planning with both households
  • Additional parking space
  • Brindle block paving with contrasting borders
  • Central drainage connected to stormwater
  • Further commission: luxury porcelain patio and bespoke pond decking

From excavation to the finished driveway

Excavation underway across the shared approach to two properties
Opening up the parking space
Brindle paving being laid inside dark decorative borders, with the central drainage channel visible
Laying the brindle paving
Block paving installation alongside the central channel between the two driveways
The shared drainage detail
View more project photos
Excavated ground in front of the two garages before the new driveway was laid
Ground preparation by the garages
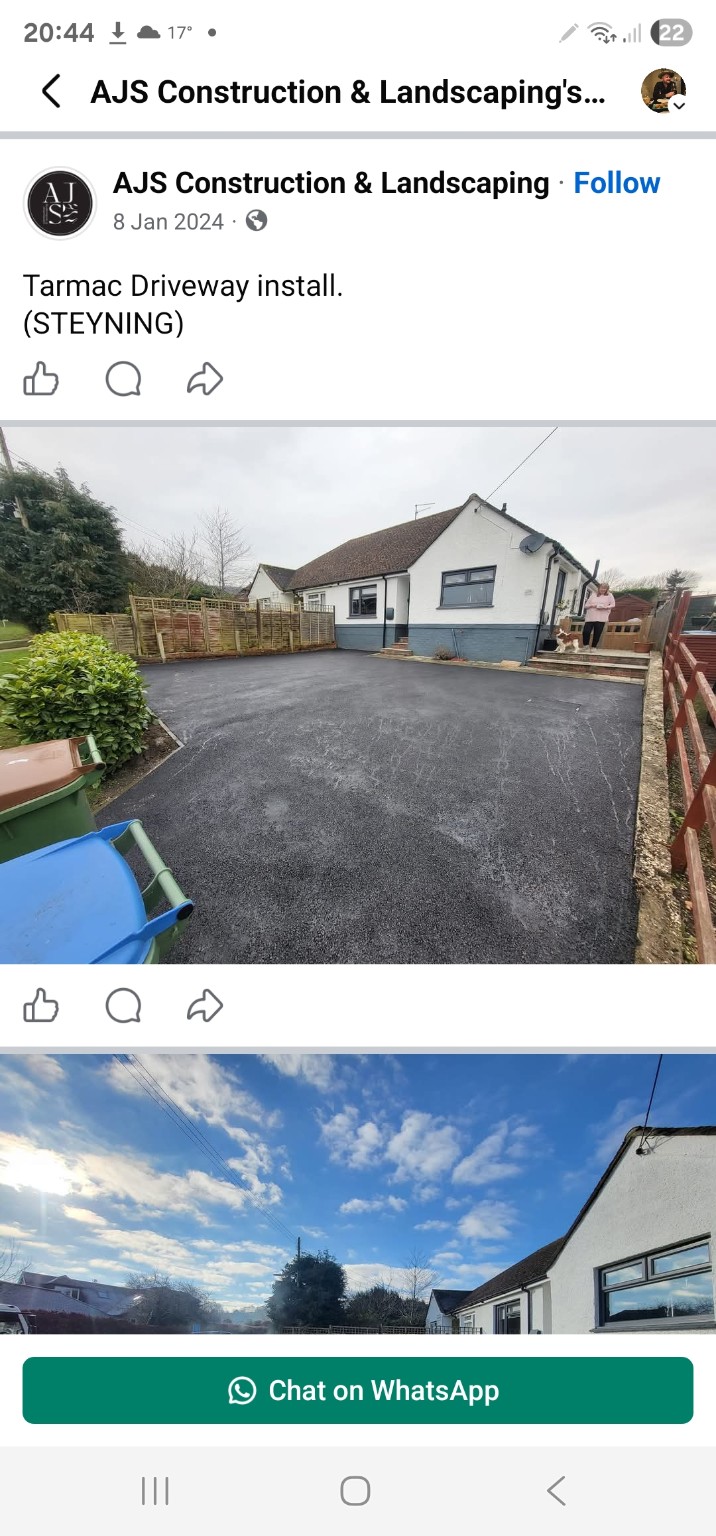
Completed tarmac driveway in front of a bungalow in Steyning
The finished tarmac driveway

Tarmac driveway · Steyning · 2022

A tight deadline.
A lasting transformation.

The client needed their new driveway completed quickly. We coordinated the ground preparation and tarmac installation to turn the project around in just two and a half days, creating a smart, neatly edged approach to the property.

They were so pleased with the result that they asked us back to complete a 50 square metre patio and redesign the rest of the garden, making the outdoor space more functional for their future needs.

If your project is time sensitive, let us know your deadline. We can accommodate urgent work where our schedule and the scope allow, and agree a realistic programme with you before we begin.

  • Driveway completed in two and a half days
  • Ground preparation and tarmac surfacing
  • Five star customer rating
  • Follow on work: 50 m² patio and garden redesign

Preparation before the finished surface

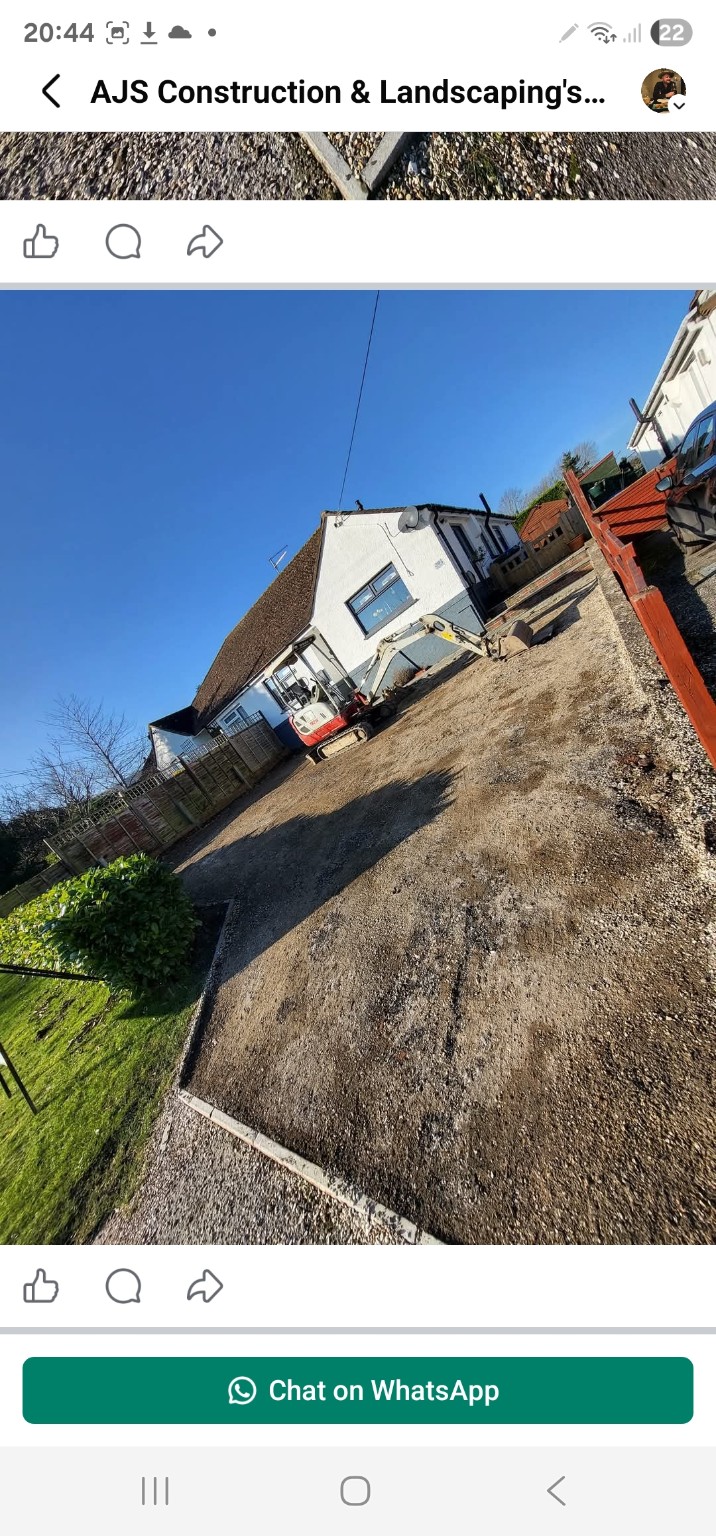
Excavator preparing the driveway ground before surfacing
Preparing the driveway
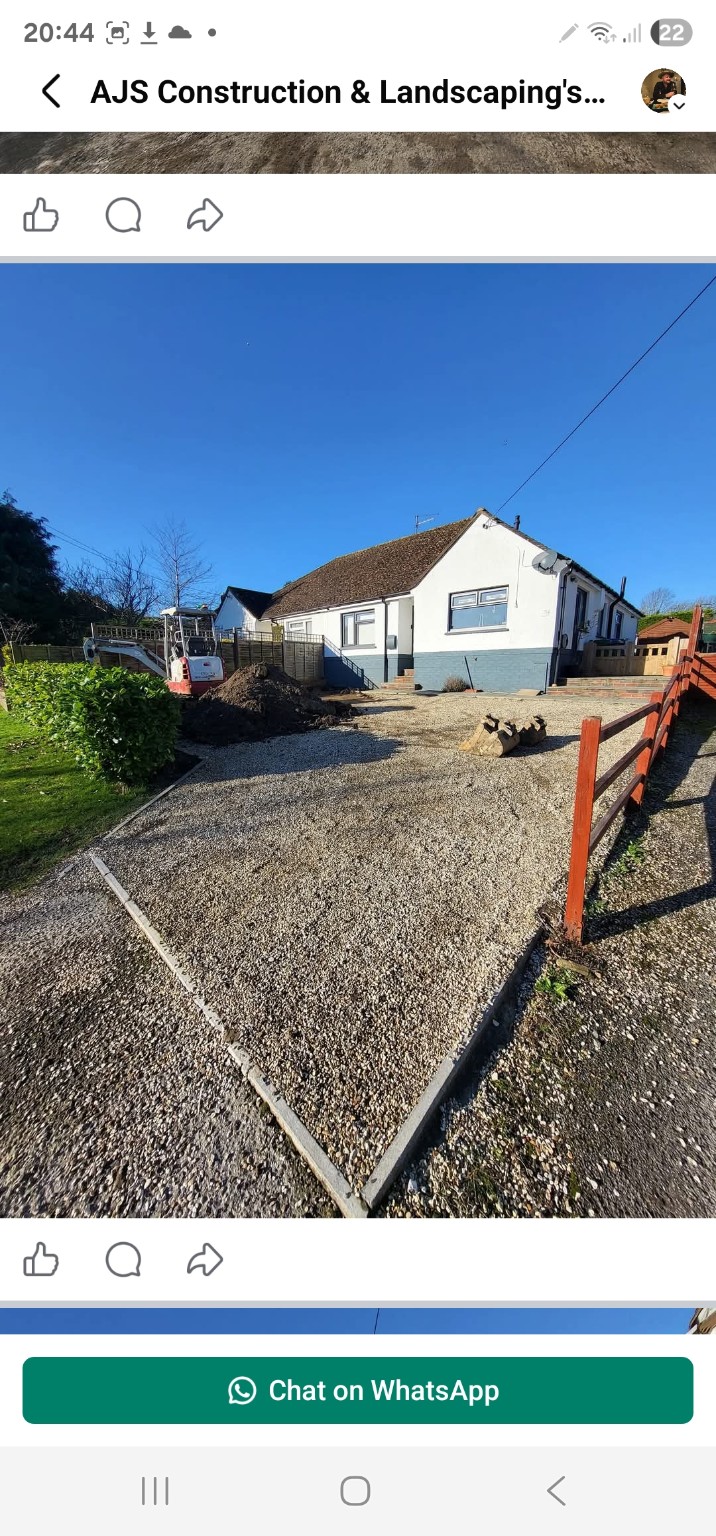
Stone driveway base with defined edging during ground preparation
Building up the stone base
Team preparing the driveway surface ahead of the tarmac installation
Getting ready for surfacing
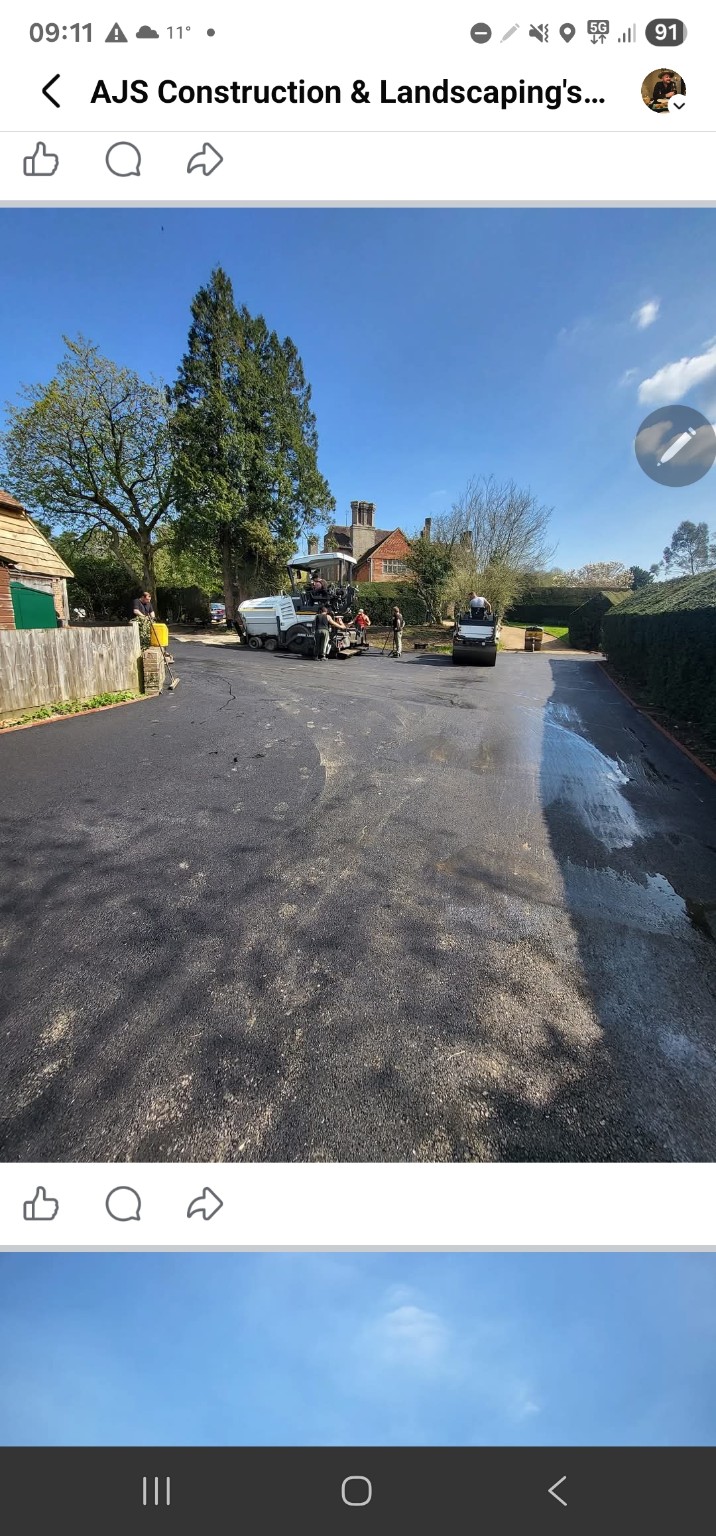
Large tarmac driveway in Haywards Heath during final roller compaction
The newly surfaced driveway

Tarmac driveway & service relocation · Haywards Heath

A substantial driveway.
Carefully finished throughout.

This large tarmac driveway project in Haywards Heath combined ground preparation, curved brick edging and new surfacing across the approach and the wider area beside the outbuildings.

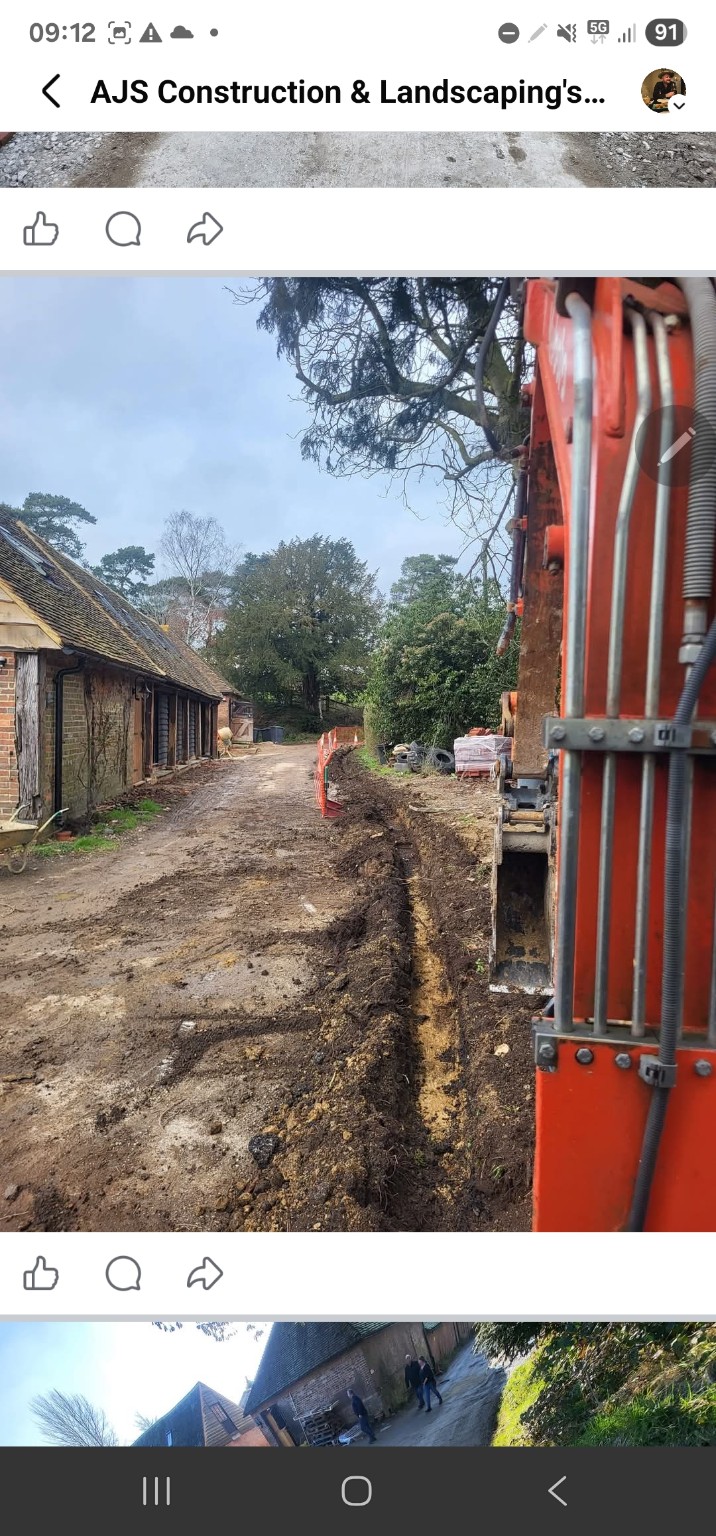
The work also included relocating the water and electricity service trench before surfacing. Completing these underlying works first allowed the driveway preparation and final tarmac installation to follow in sequence.

The brick borders define the sweeping curves of the driveway, while the tarmac creates a continuous finish around the existing buildings and mature landscaping. The photographs follow the project from excavation and preparation through to laying and compaction.

  • Large tarmac driveway and approach
  • Water and electricity service trench relocation
  • Ground preparation before surfacing
  • Curved brick edging
  • Machine laying, compaction and finishing

From service works to surfacing

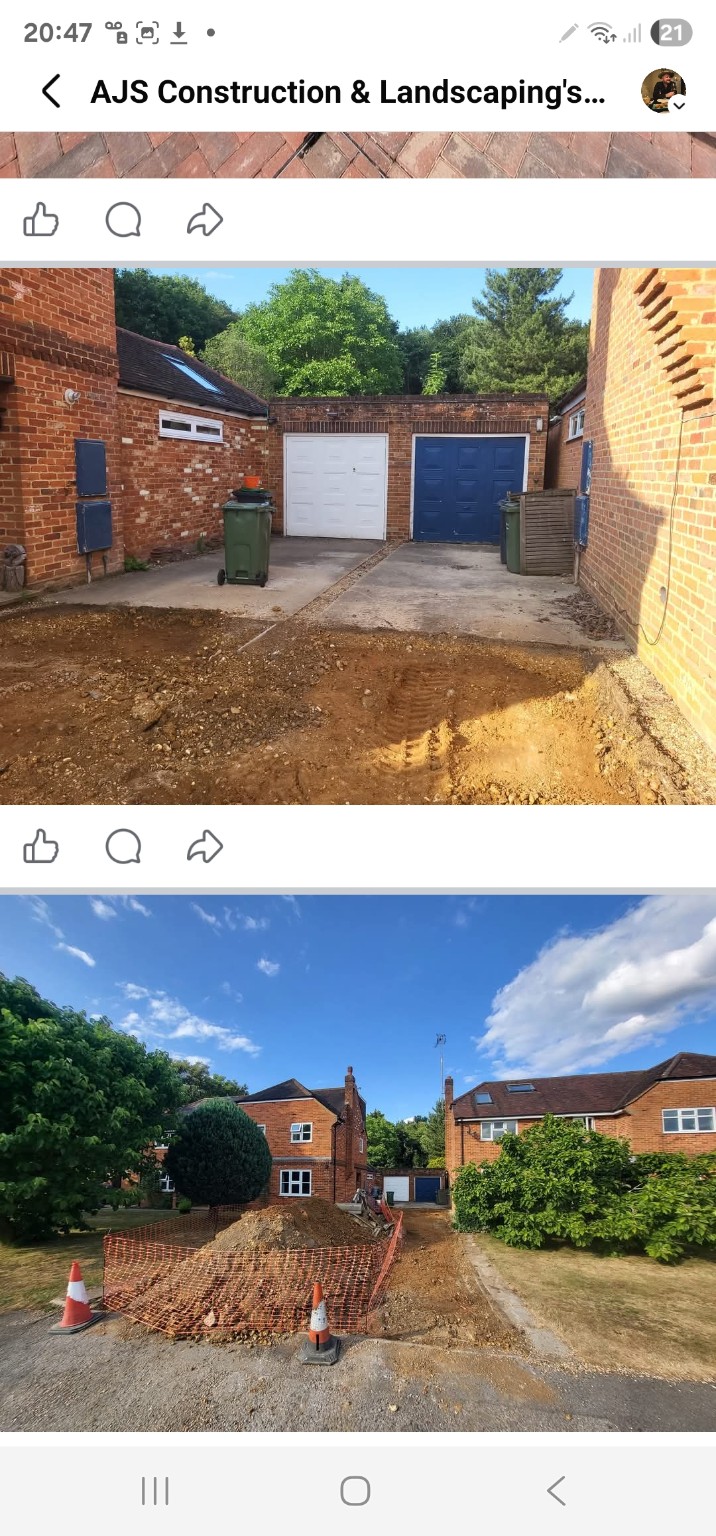
Excavated service trench beside the driveway and existing outbuildings
Relocating the service trench
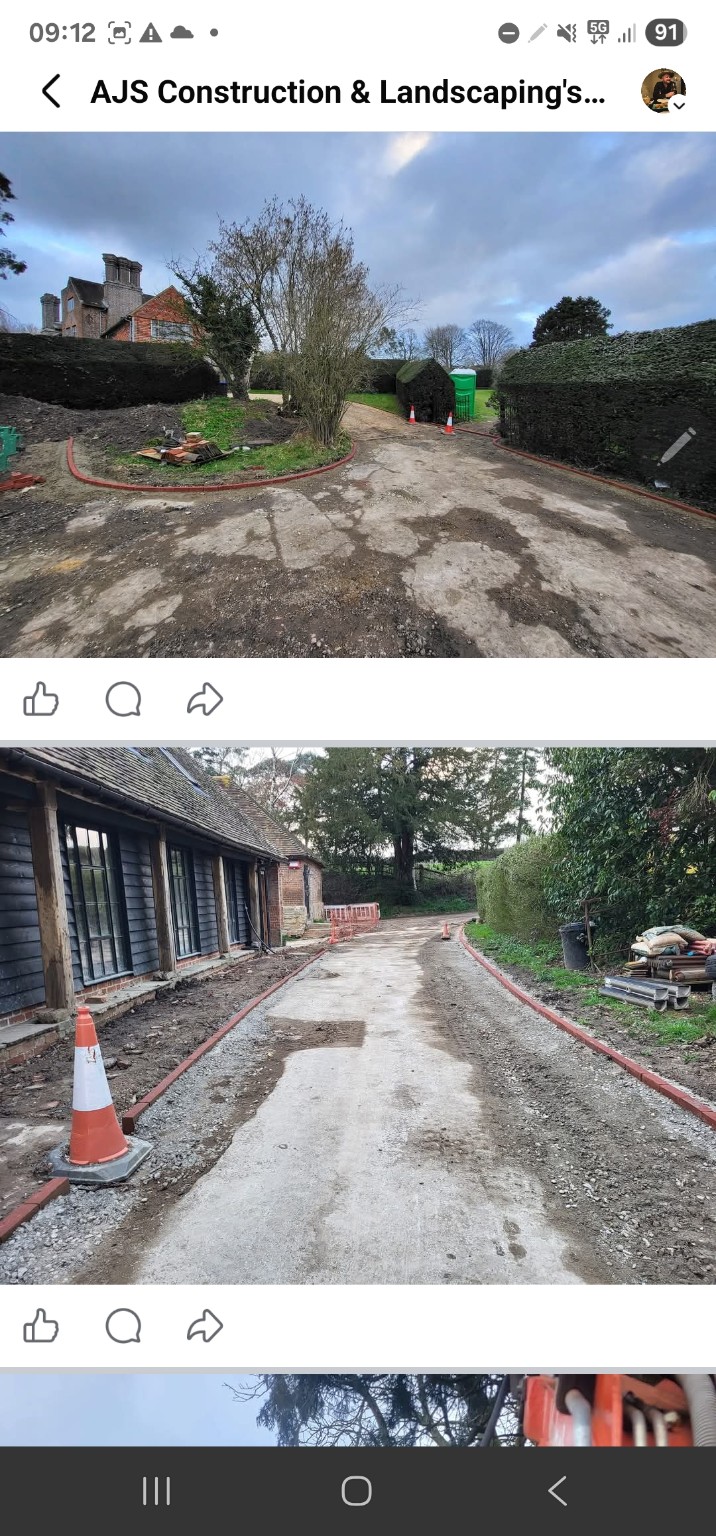
Prepared driveway with brick edging alongside traditional outbuildings
Preparing the approach
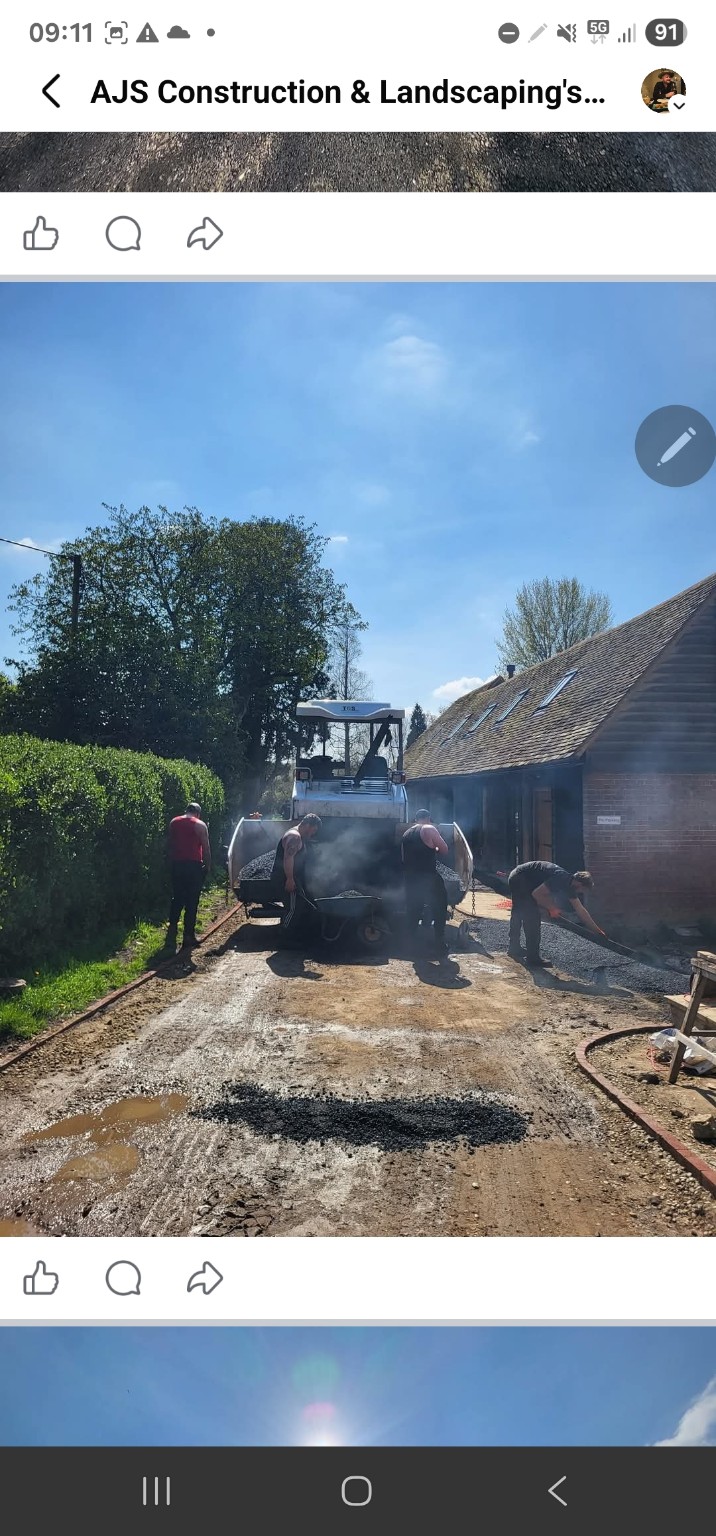
Surfacing team placing tarmac from a paving machine along the driveway
Laying the tarmac
View more progress photos
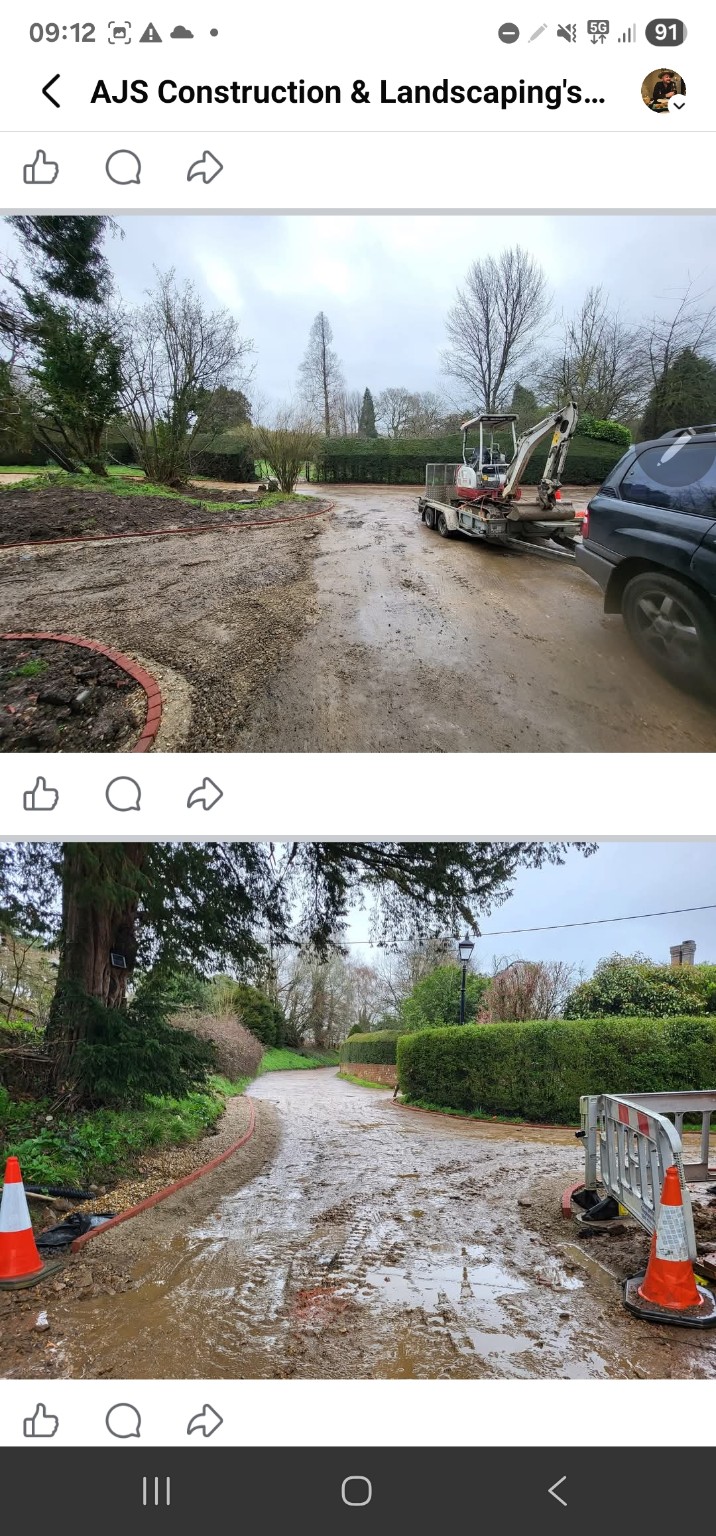
Driveway ground preparation with curved brick borders and excavator on a trailer
Ground preparation and curved edging
Prepared entrance between mature hedges before tarmac installation
The entrance before surfacing
Driveway junction with curved red brick edging before surfacing
Defining the driveway layout
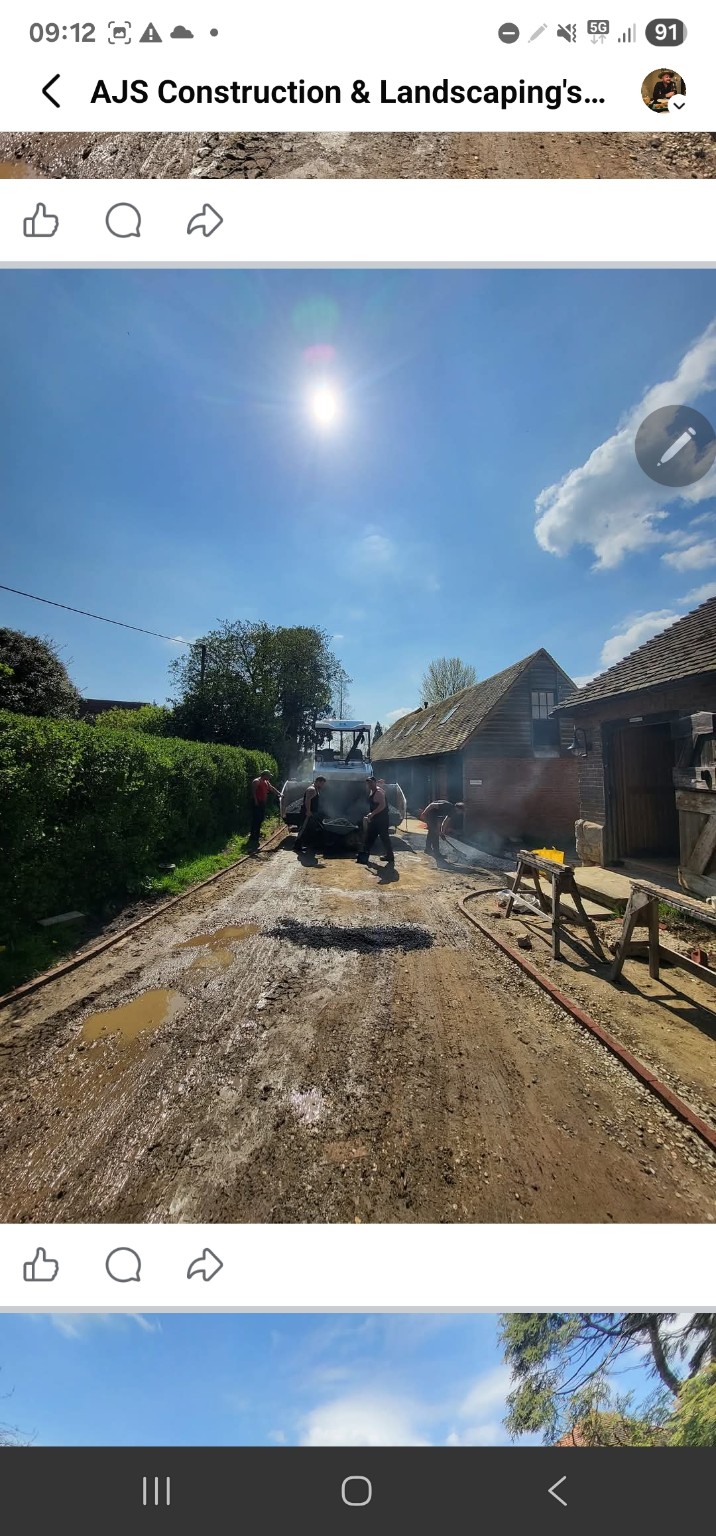
Paving machine and team laying tarmac between hedging and outbuildings
Surfacing the long approach
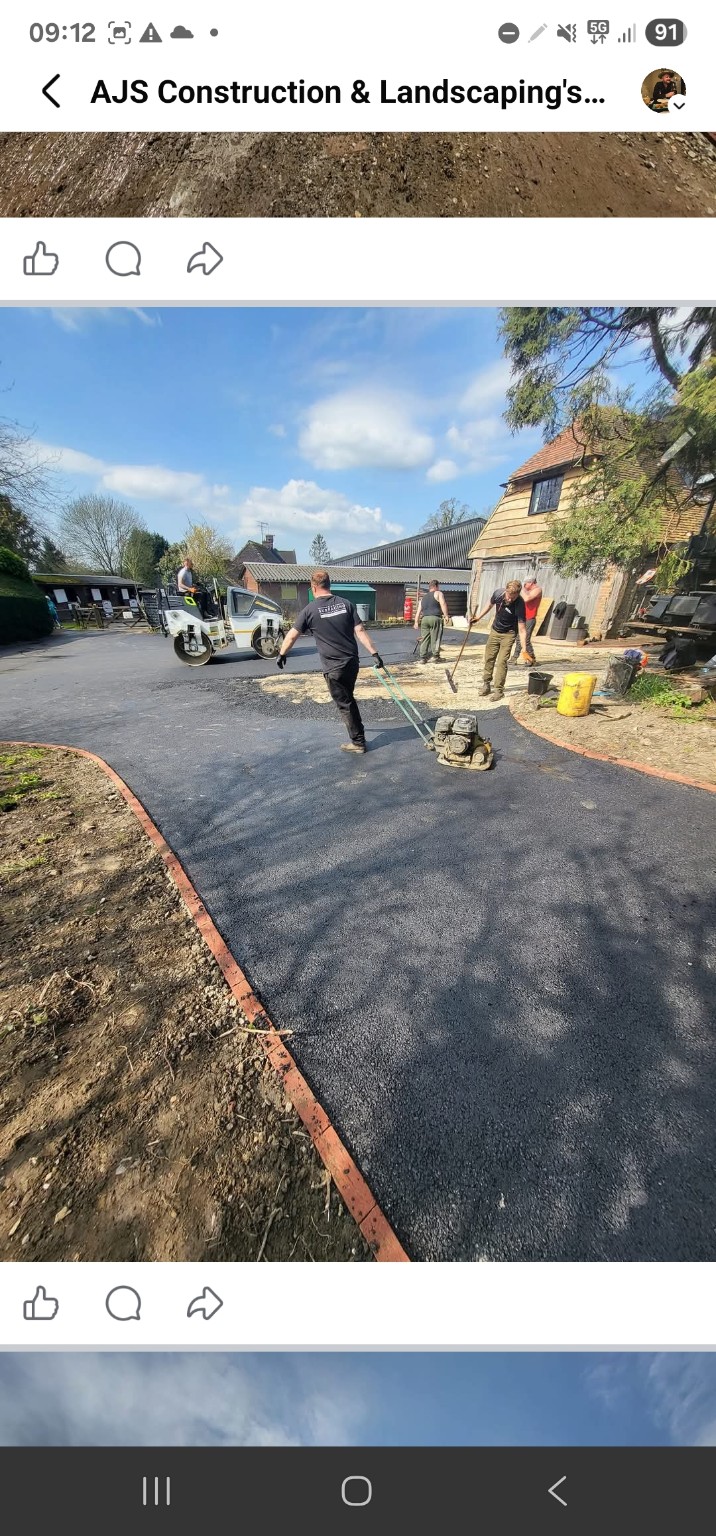
Team compacting newly laid tarmac around curved brick edging
Compaction and finishing
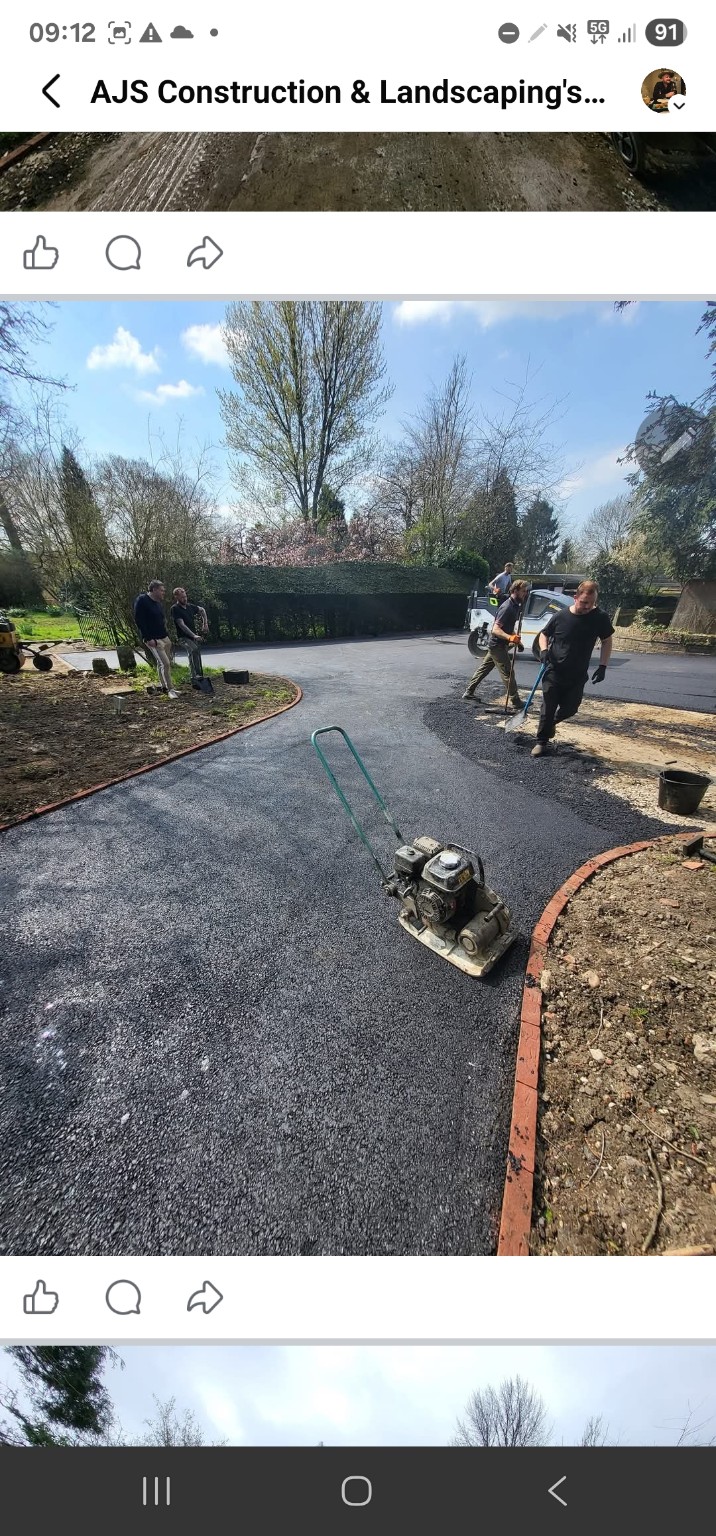
Fresh tarmac following curved brick borders with plate compactor in the foreground
Finishing the curved borders

Looking for something similar?

Thank you for exploring a few of our projects over the years. If any of them reflect what you have in mind, ask one of our managers for a case study of a similar project.

We can only share a small selection of the hundreds of projects we’ve completed here. Get in touch to discuss your plans — we’ll be happy to share relevant examples and explain how our experience can help.

Ask for a similar case study
DriveBuilt is a trading name of Digby Developments Sussex Ltd. Registered in England and Wales. Company number: 16842555.
Registered office: Aviation House, The Street, Poynings, Brighton, BN45 7AQ.

Privacy and website storage